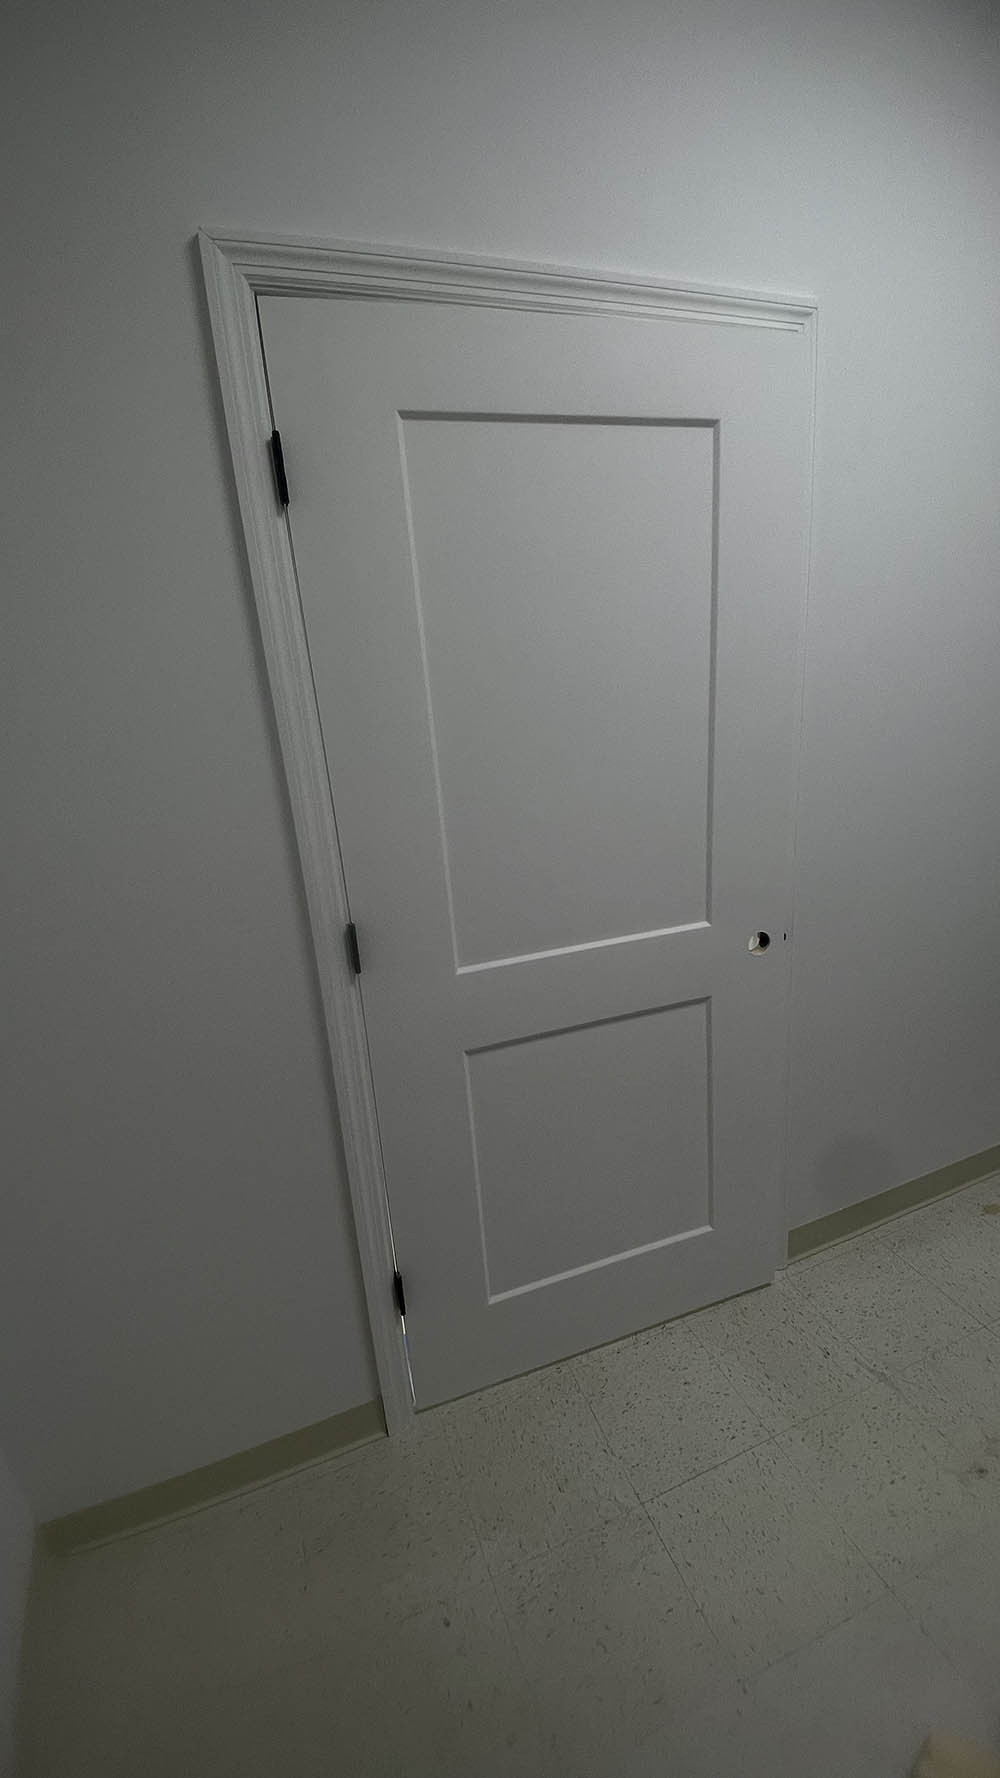
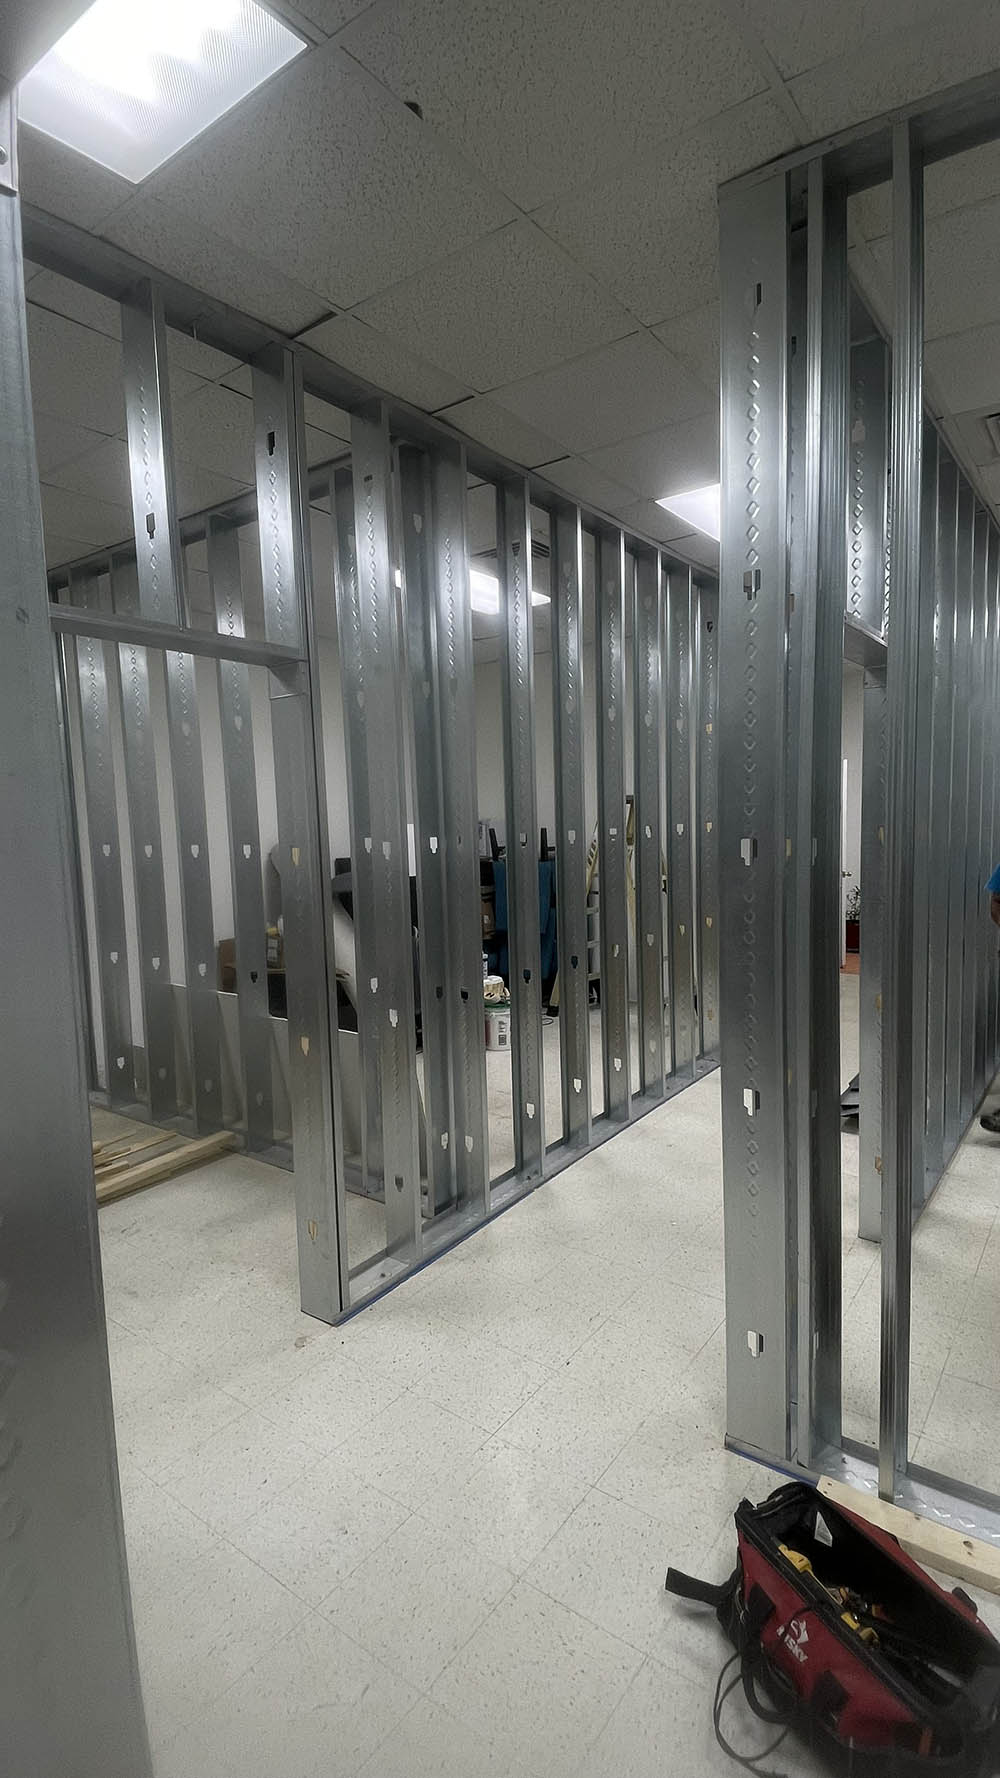
Powder-Actuated Slab Layout & Steel Studs
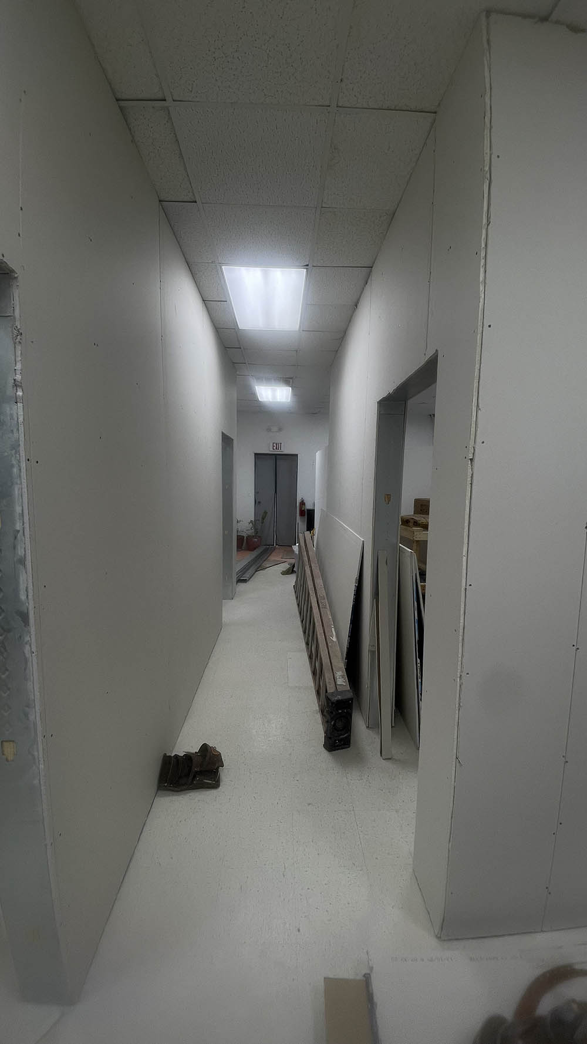
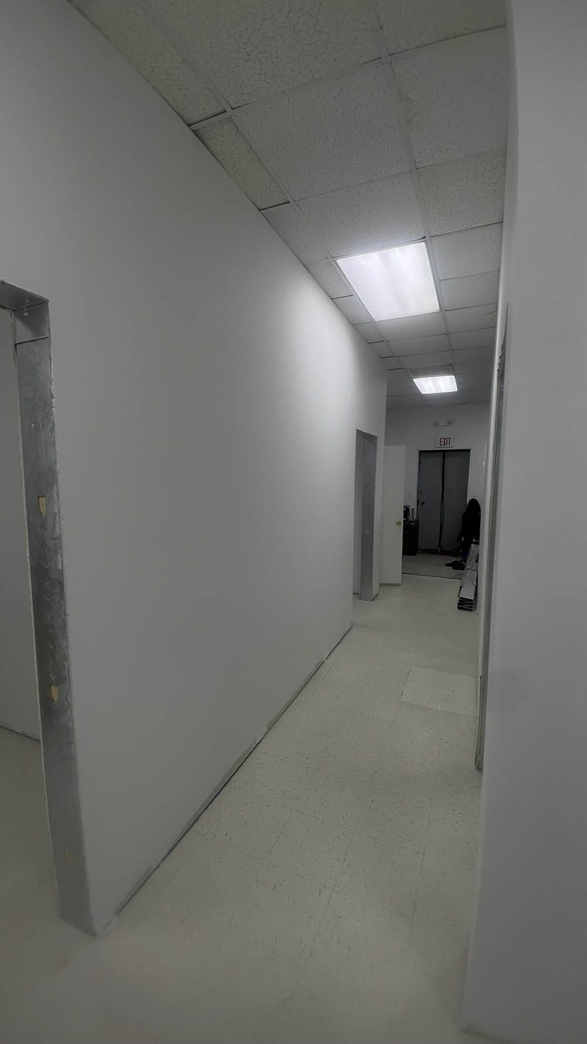
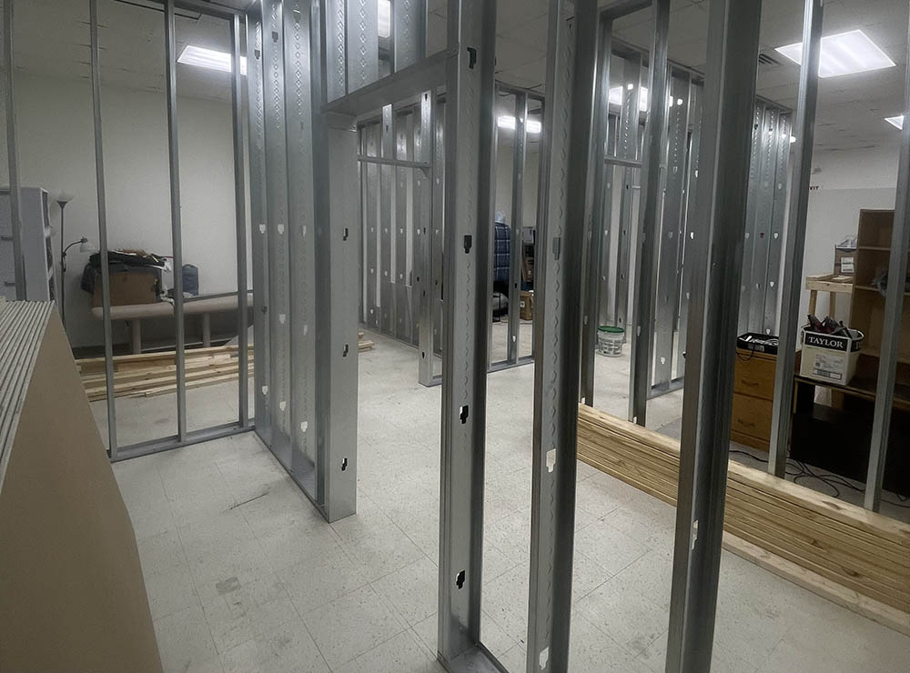
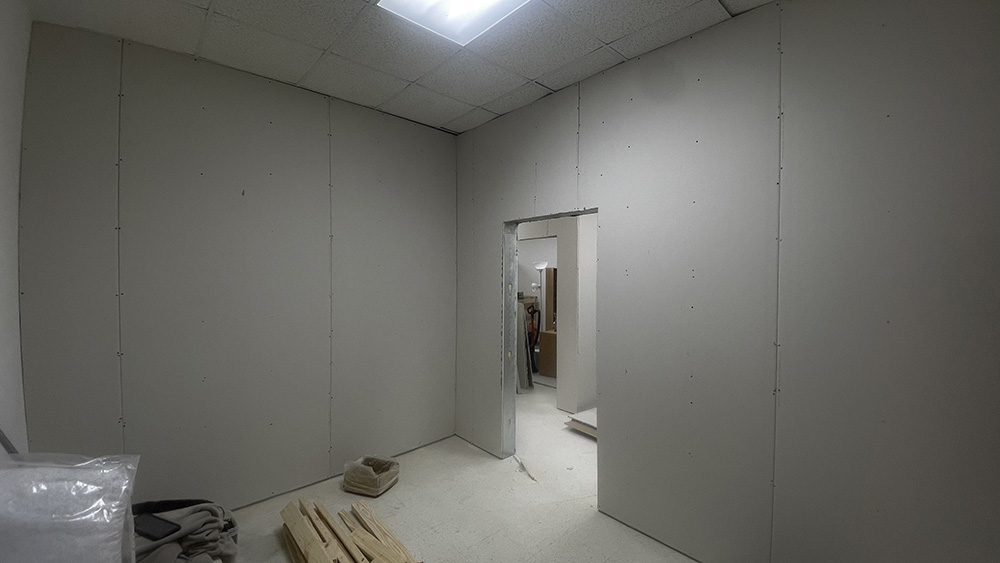
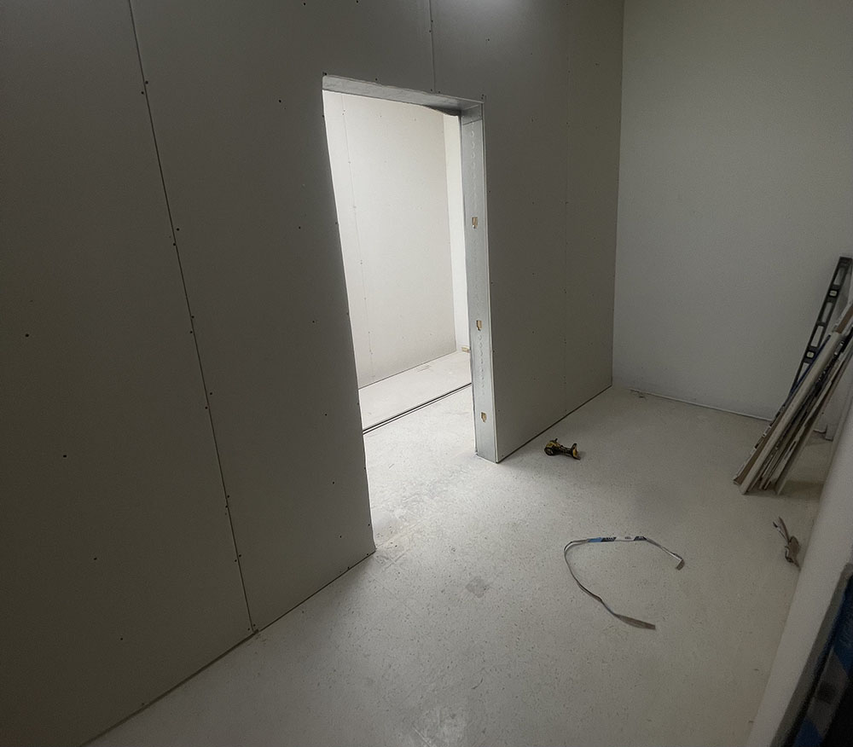
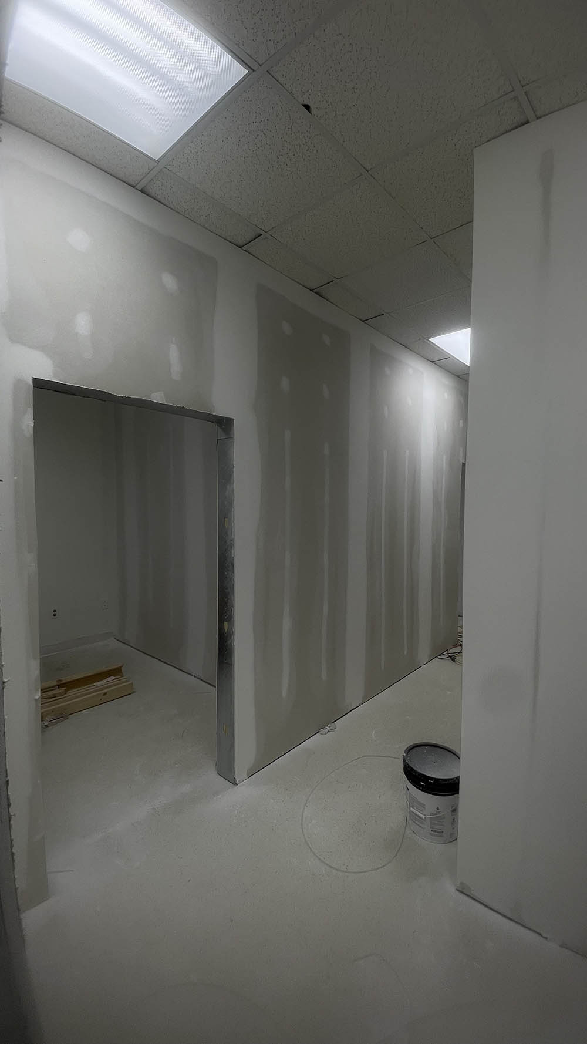
To divide an open commercial floor plate into functional private offices and central circulation corridors, our crew handled the entire structural partition buildout. Commercial upfits require plumb alignments and rigid door framing that resist the daily impact of commercial traffic.
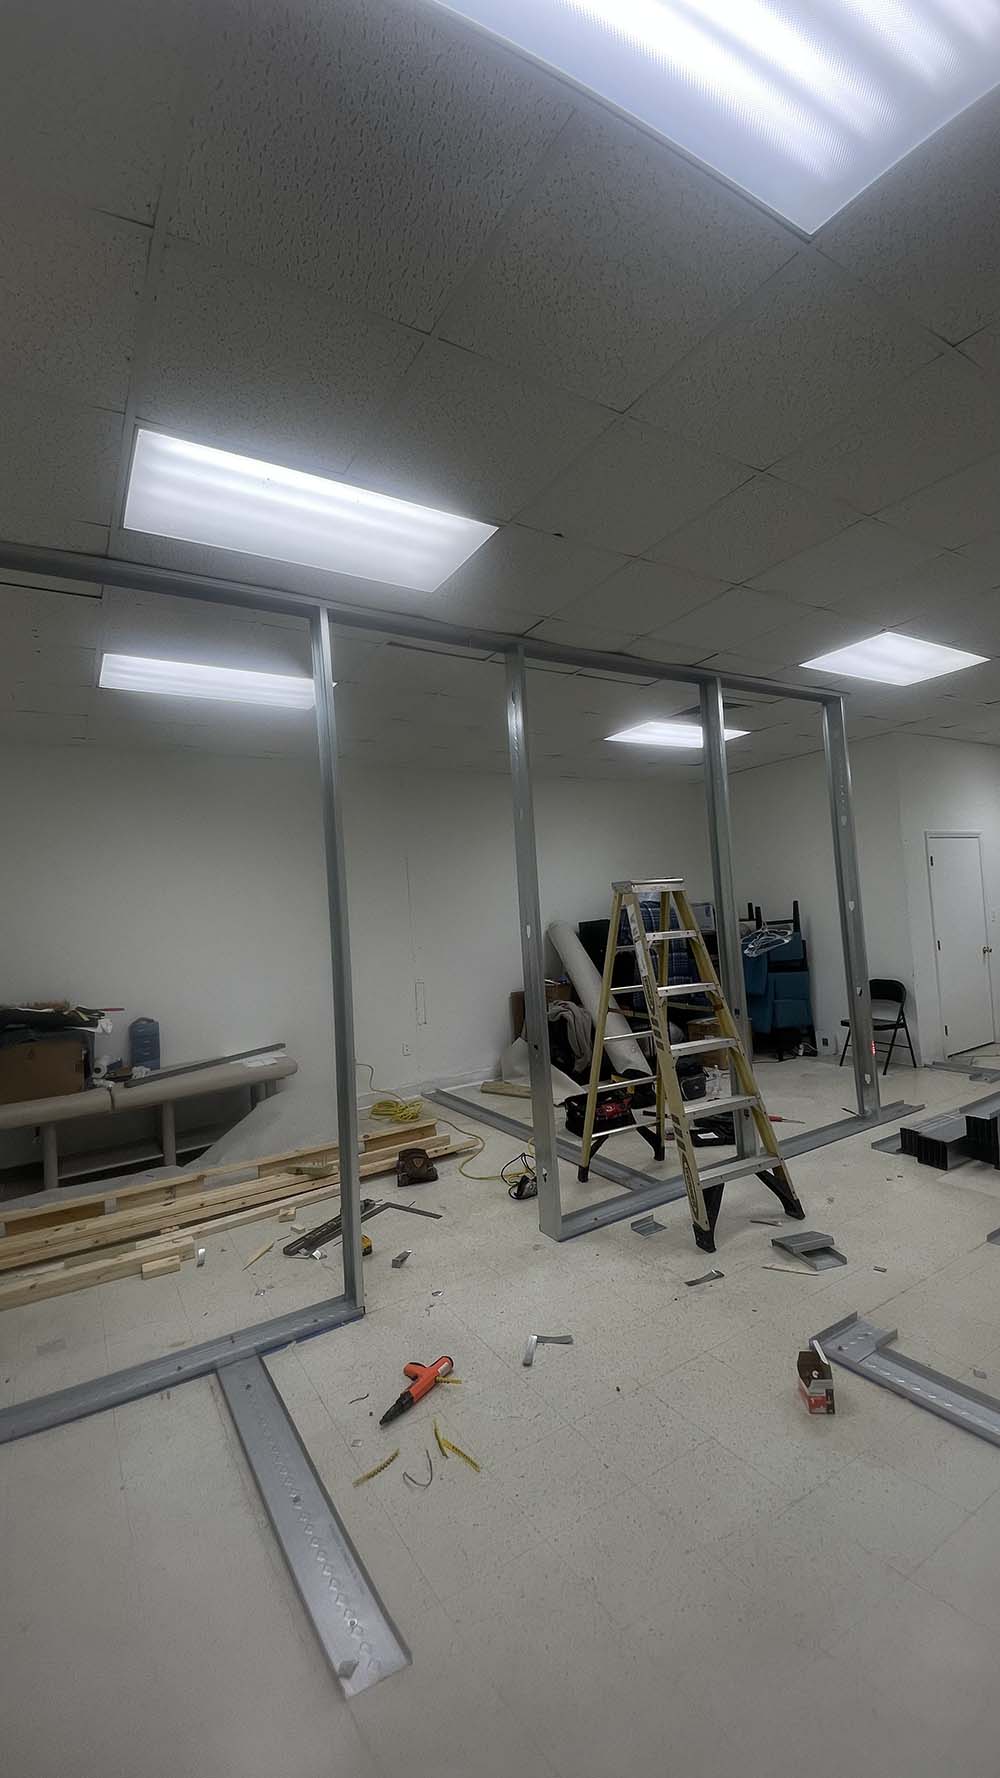
- Powder-Actuated Slab Fastening: Runner tracks were snapped to architectural chalk lines and shot directly into the reinforced concrete slab using powder-actuated fasteners.
- Top Track Ceiling Tie-In: Upper tracks were aligned and fastened overhead directly to the acoustical drop-ceiling grid and framing structure.
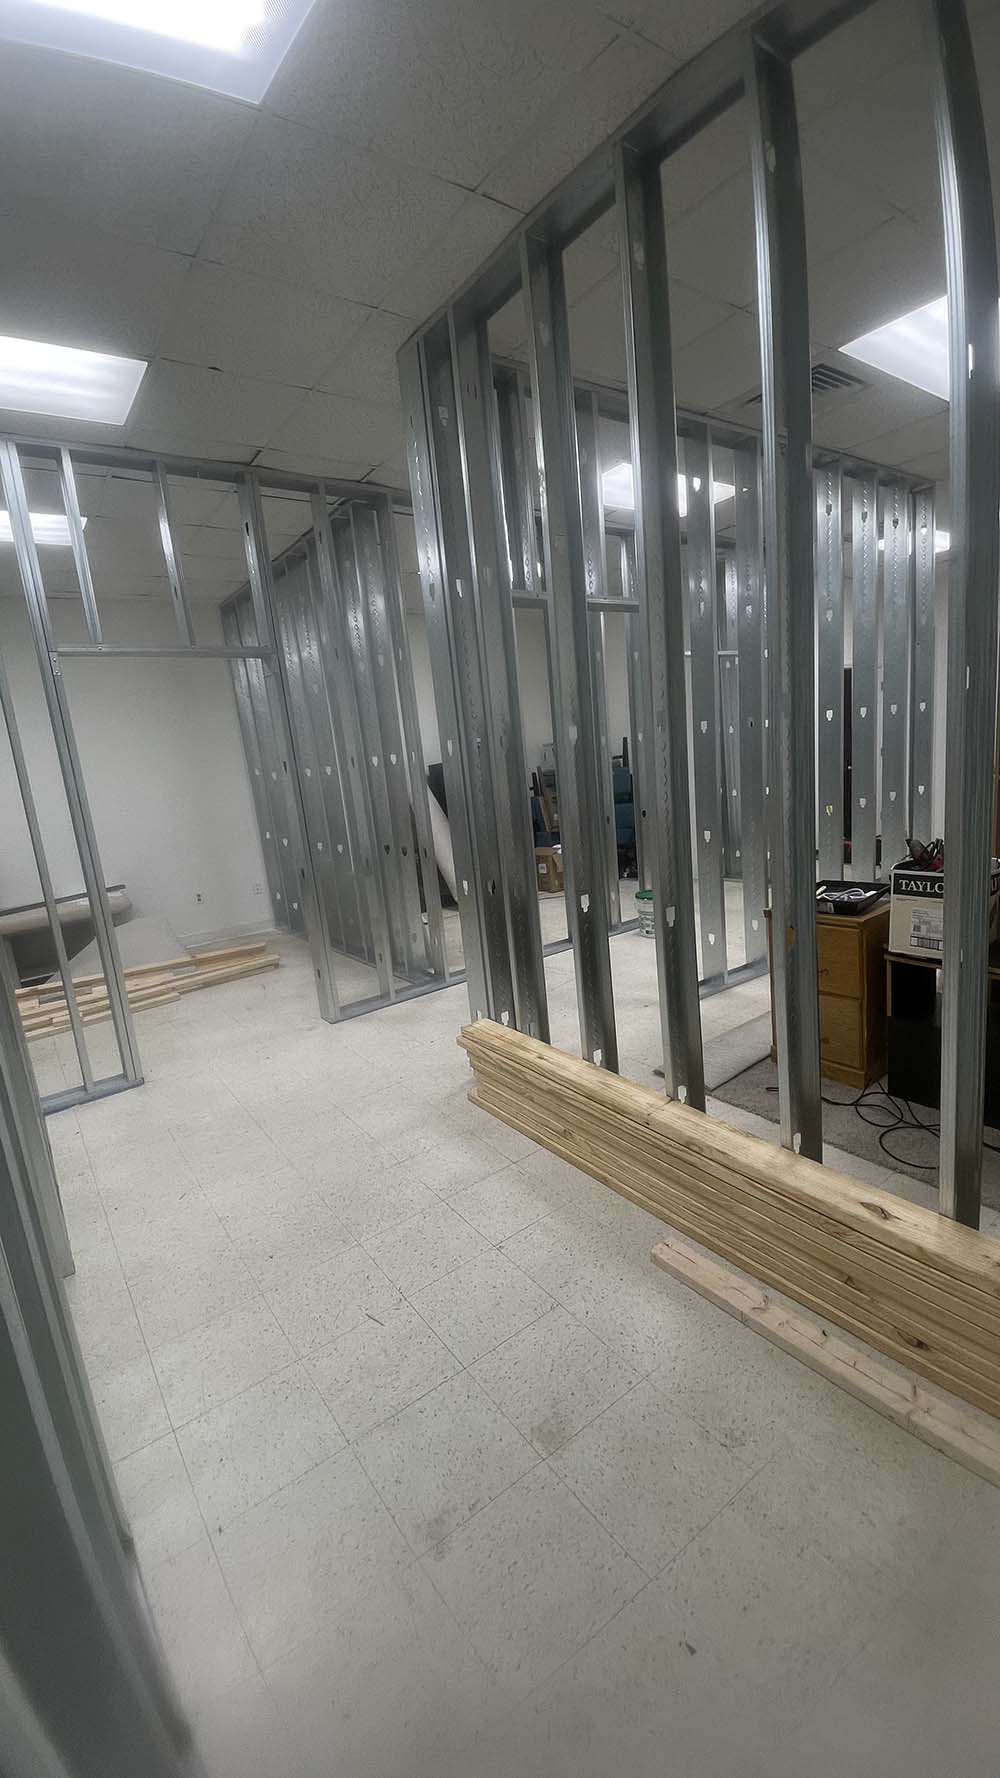
- 20-Gauge Light Steel Studs: Plumbed and friction-fit studs at 16-inch centers, locking them into the runners with pan-head framing screws for rigid vertical partitions.
- Solid Wood Jamb Backing: Inside all rough door openings, we boxed the steel studs and installed solid dimensional wood framing bucks to provide structural holding power for heavy commercial door hinges and strike plates.